

For more information regarding the value of a property, please contact us for a free consultation.
Key Details
Sold Price $579,900
Property Type Single Family Home
Sub Type Single Family Residence
Listing Status Sold
Purchase Type For Sale
Square Footage 1,994 sqft
Price per Sqft $290
MLS Listing ID 1036513
Sold Date 10/21/26
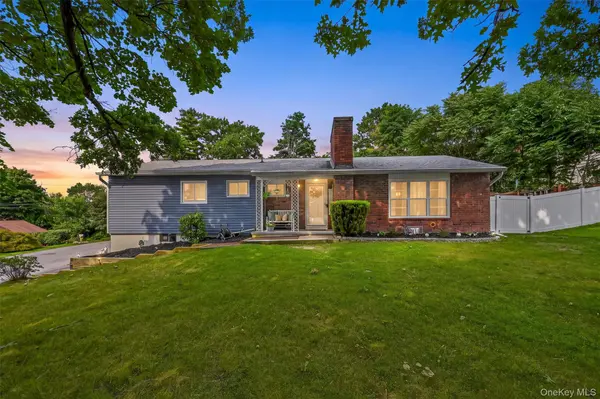
Style Ranch
Bedrooms 4
Full Baths 2
Half Baths 1
HOA Y/N No
Rental Info No
Year Built 1969
Annual Tax Amount $11,780
Lot Size 0.360 Acres
Acres 0.36
Property Sub-Type Single Family Residence
Source onekey2
Property Description
Welcome to 78 High Acres Drive, where comfortable living meets your very own backyard retreat! This inviting home offers wonderful spaces for both everyday living and entertaining, with warmth and character throughout.
Inside, two fireplaces create cozy gathering spaces and add charm to the home year-round. But the real showstopper awaits outside. Step into a backyard designed to feel like a vacation at home, complete with a beautiful in-ground pool, expansive deck, and pergola creating the perfect setting for summer afternoons, outdoor dining, and evenings with friends. When the sun goes down, gather around the backyard fire pit and enjoy your own private escape.
With multiple areas to relax, entertain, swim, dine, and unwind, this property makes it easy to enjoy every season. Whether you're hosting a summer pool party, enjoying dinner under the pergola, curling up beside one of the fireplaces, or spending a crisp fall evening around the fire pit, 78 High Acres Drive is a home designed for making memories.
Paradise at home is waiting!
Square footage of 1994 sq ft includes main living level 1344 sq ft and full finished basement 650 sq ft.
Location
State NY
County Dutchess County
Rooms
Basement Finished, Full
Interior
Interior Features Eat-in Kitchen, Primary Bathroom
Heating Baseboard, Oil
Cooling Wall/Window Unit(s)
Fireplaces Number 2
Fireplace Yes
Appliance Dishwasher, Dryer, Microwave
Exterior
Parking Features Driveway
Garage Spaces 2.0
Pool In Ground
Utilities Available Trash Collection Private
Total Parking Spaces 4
Garage true
Private Pool Yes
Building
Sewer Public Sewer
Water Public
Structure Type Frame,Wood Siding
Schools
Elementary Schools Overlook Primary School
Middle Schools Union Vale Middle School
High Schools Arlington
School District Arlington
Others
Senior Community No
Special Listing Condition None
Read Less Info
Want to know what your home might be worth? Contact us for a FREE valuation!

Our team is ready to help you sell your home for the highest possible price ASAP

Bought with Real Broker NY LLC
NEARBY SCHOOLS & BUSINESSES
GET MORE INFORMATION
Timothy McCoy
Licensed Real Estate Salesperson License ID: 10401392479
Licensed Real Estate Salesperson License ID: 10401392479